Save
Ask
Tour
Hide
Share
$2,150,000
20 Days On Site

28 Meachen Lane
Sudbury, MA 01776

For Sale|Single Family Residence|Active
5
Beds
5
Total Baths
4
Full Baths
1
Partial Bath
5,159
SqFt
$417
/SqFt
1997
Built
Subdivision:
Summerfields
County:
Middlesex
28 Meachen Lane28 Meachen Lane28 Meachen Lane28 Meachen Lane
Save
Ask
Tour
Hide
Share

Mortgage Calculator

Monthly Payment (Est.)

$9,809
Calculator powered by Showcase IDX, a Constellation1 Company. Copyright ©2026 Information is deemed reliable but not guaranteed.

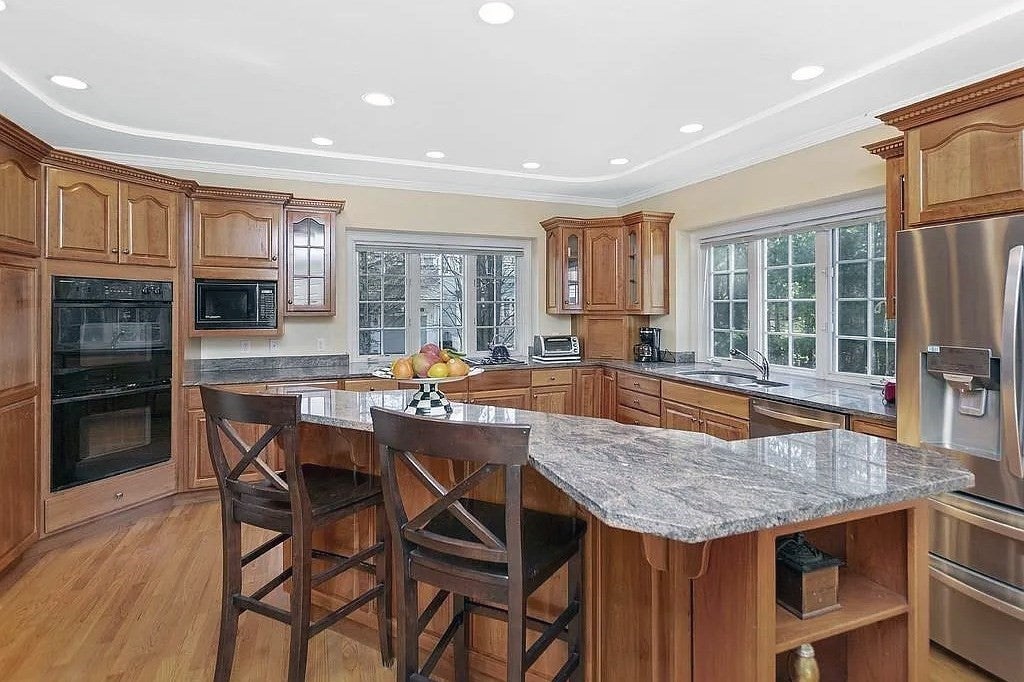
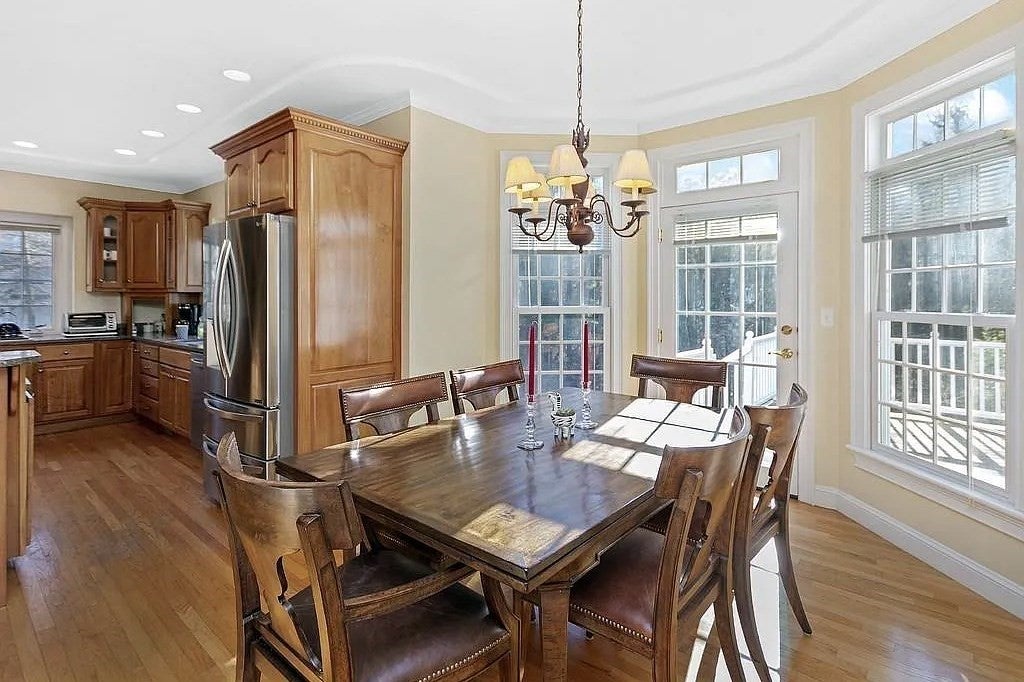
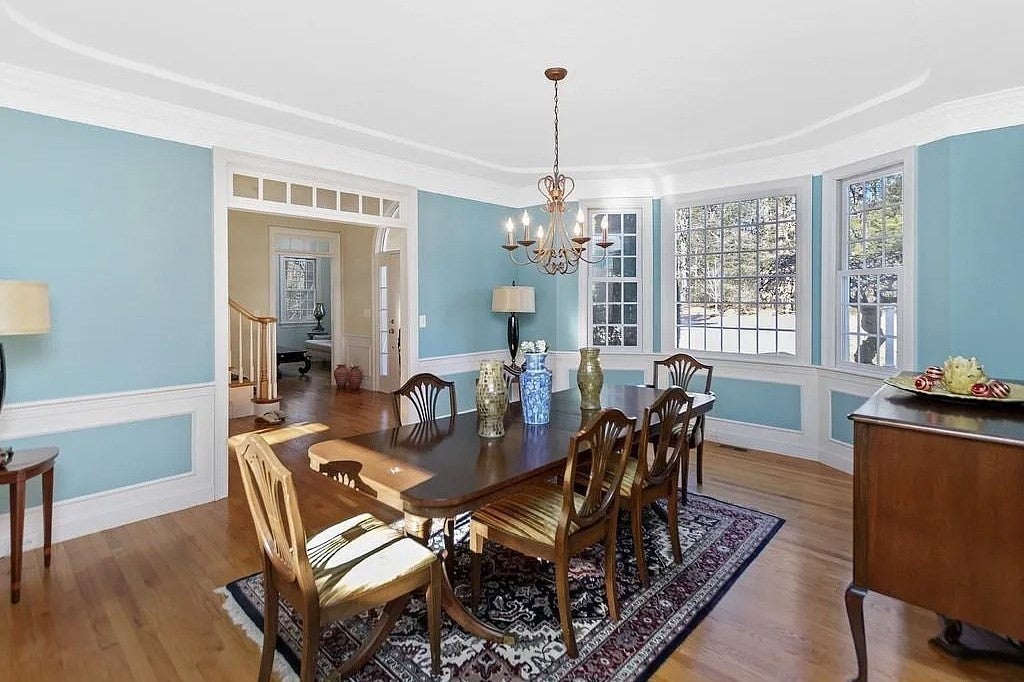
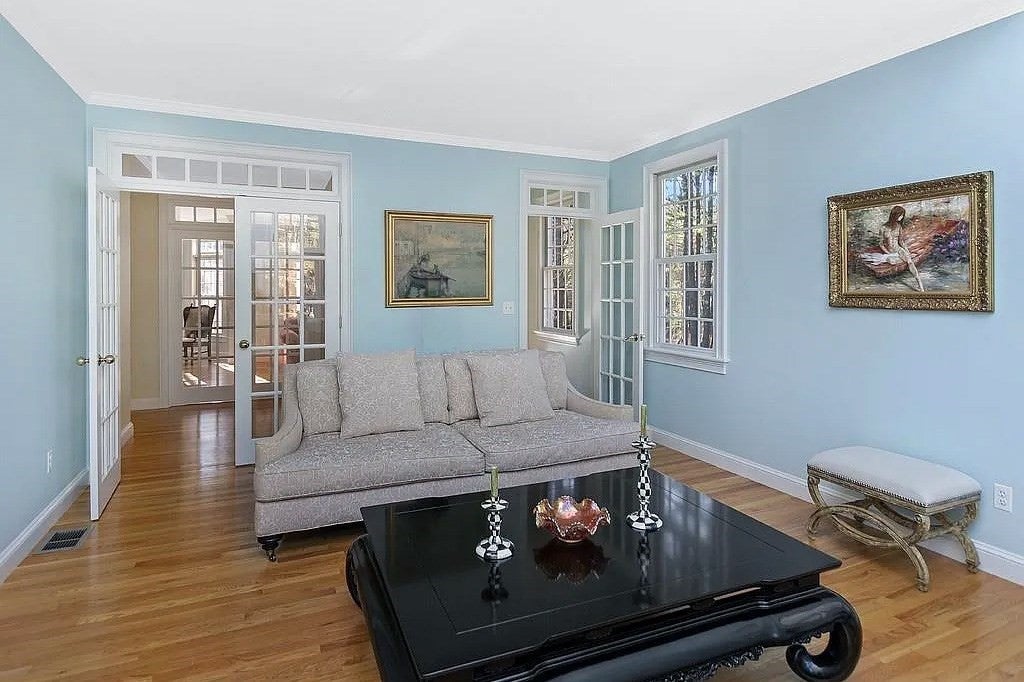
This private and impressive colonial is perfectly nestled in a prime north-side neighborhood on a quiet street only minutes away from the Haynes school. Fabulous sunny & bright home with dramatic & distinctive features. Gleaming hardwood floors. The open layout is Briarwood's best plan with chef's kitchen & loads of cooking space/storage, cathedral family room off the kitchen to share good times by the fire, entertainment sized dining room for dinner parties and holidays, a fireplaced living room and of course the sunny home office. Sure to be a favorite the private screened porch is just off the breakfast area. The upper floor is complete with 4 big bedrooms including the primary bedroom with fireplace, walk-in closet & private bath. Three car garage keeps your cars & toys out of sight. Ideal location offers easy access to major routes, incl the Mass Pike, Shopper's World, Natick Collection & endless dining opportunities. Close to many hiking and running trails. Just unpack and enjoy.

Save
Ask
Tour
Hide
Share
Listing Snapshot
Price 
$2,150,000
Days On Site 
20 Days
Bedrooms 
5
Inside Area (SqFt) 
5,159 sqft
Total Baths 
5
Full Baths 
4
Partial Baths 
1
Lot Size 
1.52 Acres
Year Built 
1997
MLS® Number 
73559325
Status 
Active
Property Tax 
$31,782
HOA/Condo/Coop Fees 
N/A
Sq Ft Source 
Public Records
Friends & Family
Recent Activity
4 days agoListing updated with changes from the MLS®
3 weeks agoListing first seen on site
General Features
Acres 
1.52
Attached Garage 
Yes
Disclosures 
home is being sold as ismostly cosmetic
Foundation 
Concrete Perimeter
Garage 
Yes
Garage Spaces 
3
Green Energy Efficient 
Thermostat
Parking 
AttachedGarage Door OpenerOff StreetPavedGarage
Parking Spaces 
9
Property Sub Type 
Single Family Residence
Security 
Security System
Sewer 
Private Sewer
SqFt Above 
4759
SqFt Below 
400
SqFt Total 
5159
Style 
ColonialContemporary
Water Source 
Public
Zoning 
RESA
Interior Features
Appliances 
Gas Water HeaterWater HeaterOvenDishwasherMicrowaveRangeRefrigeratorWasherDryer
Basement 
FullPartially FinishedWalk-Out AccessInterior EntryConcrete
Cooling 
Central AirCeiling Fan(s)Zoned
Electric 
Circuit Breakers
Fireplace 
Yes
Fireplace Features 
Family RoomMaster Bedroom
Fireplaces 
2
Flooring 
TileCarpetHardwood
Heating 
Natural GasCentralBaseboardZoned
Interior 
Ceiling Fan(s)
Window Features 
Insulated WindowsBay Window(s)
Bathroom 1 
Level - First
Bathroom 2 
Dimensions - 14x12Level - SecondArea - 168
Bathroom 3 
Dimensions - 12x11Level - SecondArea - 132
Bedroom 2 
Dimensions - 18x14Level - SecondArea - 252
Bedroom 3 
Dimensions - 14x14Level - SecondArea - 196
Bedroom 4 
Dimensions - 26x20Level - SecondArea - 520
Bedroom 5 
Dimensions - 16x14Level - SecondArea - 224
Dining Room 
Dimensions - 16x14Level - FirstArea - 224
Family Room 
Dimensions - 24x20Level - FirstArea - 480
Kitchen 
Dimensions - 25x18Level - FirstArea - 450
Living Room 
Dimensions - 19x14Level - FirstArea - 266
Master Bedroom 
Dimensions - 25x16Level - SecondArea - 400
Office 
Dimensions - 16x13Level - FirstArea - 208
Save
Ask
Tour
Hide
Share
Exterior Features
Construction Details 
Frame
Lot Features 
Cul-De-SacClearedGentle SlopingLandscaped
Patio And Porch 
DeckPorchEnclosed
Roof 
Shingle
Windows/Doors 
Insulated WindowsBay Window(s)
Community Features
Roads 
Paved
Schools
School District
Unknown
Elementary School
Haynes Es
Middle School
Curtls Ms
High School
Lsrhs
Listing courtesy of Michael Hunter of The Hunter Group


The property listing data and information, or the Images, set forth herein were provided to MLS Property Information Network, Inc. from third party sources, including sellers, lessors, landlords, and public records, and were compiled by MLS Property Information Network, Inc. The property listing data and information, and the Images, are for the personal, non-commercial use of consumers having a good faith interest in purchasing, leasing or renting listed properties of the type displayed to them and may not be used for any purpose other than to identify prospective properties which such consumers may have a good faith interest in purchasing, leasing or renting. MLS Property Information Network, Inc. and its subscribers disclaim any and all representations and warranties as to the accuracy of the property listing data and information, or as to the accuracy of any of the Images, set forth herein.

Last checked 2026-08-26 12:21 PM UTC

Neighborhood & Commute
Source: Walkscore
Save
Ask
Tour
Hide
Share